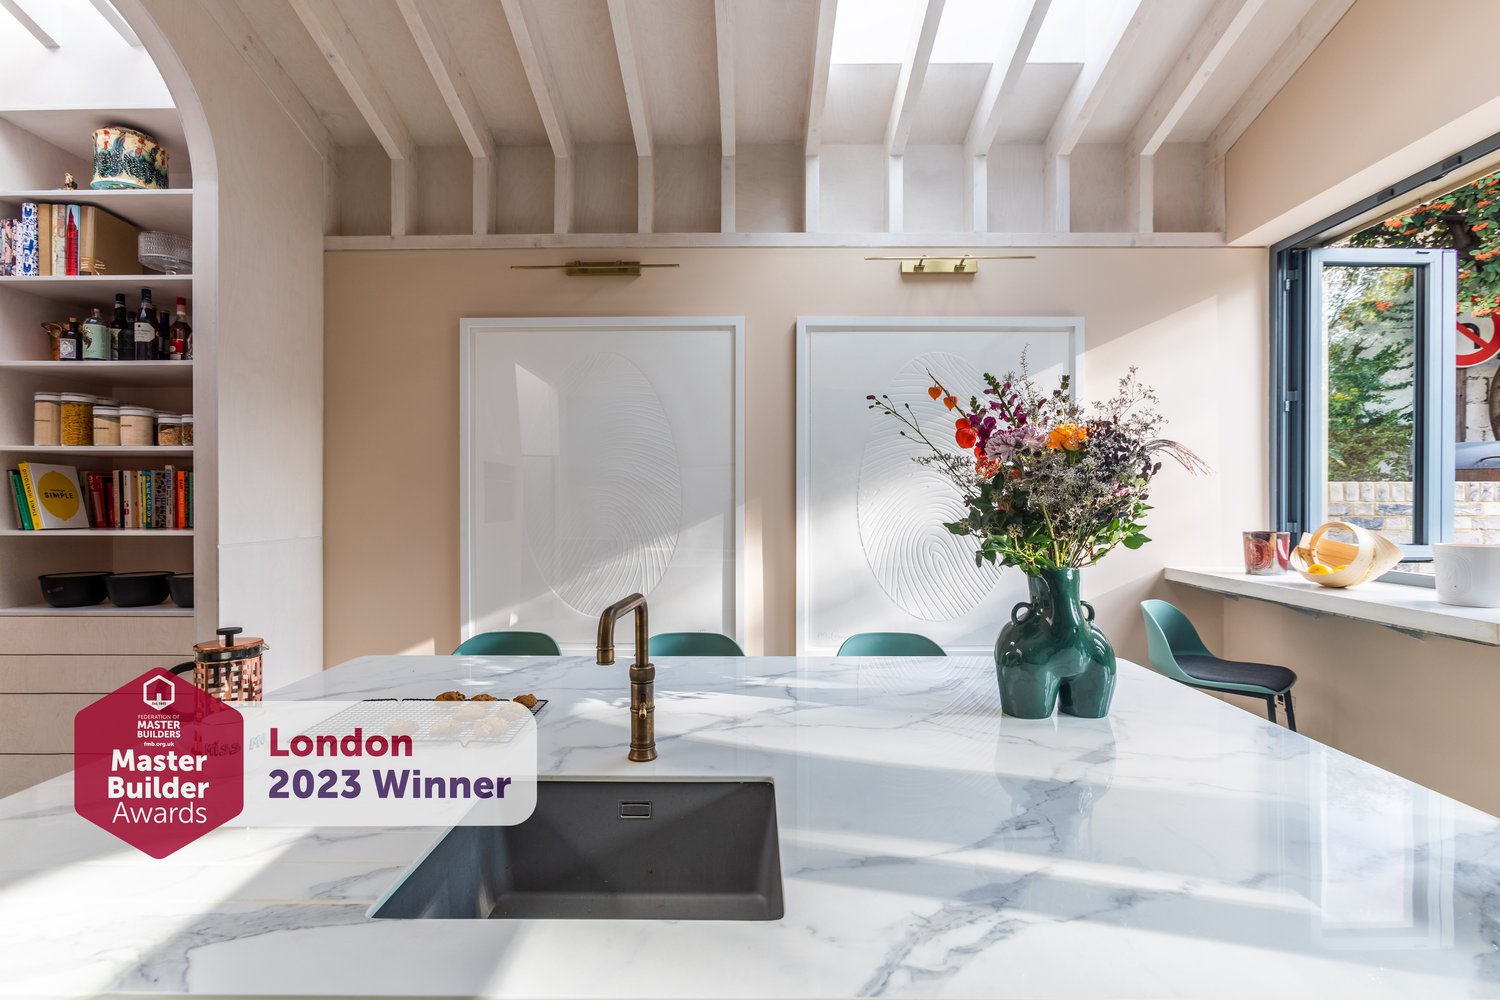
Teal green marble kitchen with roof lanterns and indoor courtyard, Southwark rear extension

Architect-led home renovations and extensions across North and East London.

We create homes you’ll love waking up in.

Our Process

The Design to Budget Approach

Nobody wants to compromise on their dream home. But that’s what happens to most homeowners: months spent shaping a design they love, planning permission secured, and only then do the real costs show up … and numbers that don’t match the budget they had in mind.

We built Design to Budget so that choice never has to happen. It prices your project in detail during the design stage, so you know your real build costs months before construction starts, not after you’ve already fallen for a design you can’t afford. Available with our design and build service.

Bespoke teal green and gold kitchen with marble worktop, roof lanterns, and indoor courtyard in Southwark rear extension

Clarity

Get a realistic sense of what your ideas will cost, before you commit to the full design.

A stylish boot room with open and closed storage, and a bench, located at the base of the stairs.

Confidence

Save time, energy, and money by exploring feasibility upfront with no wasted steps or rework.

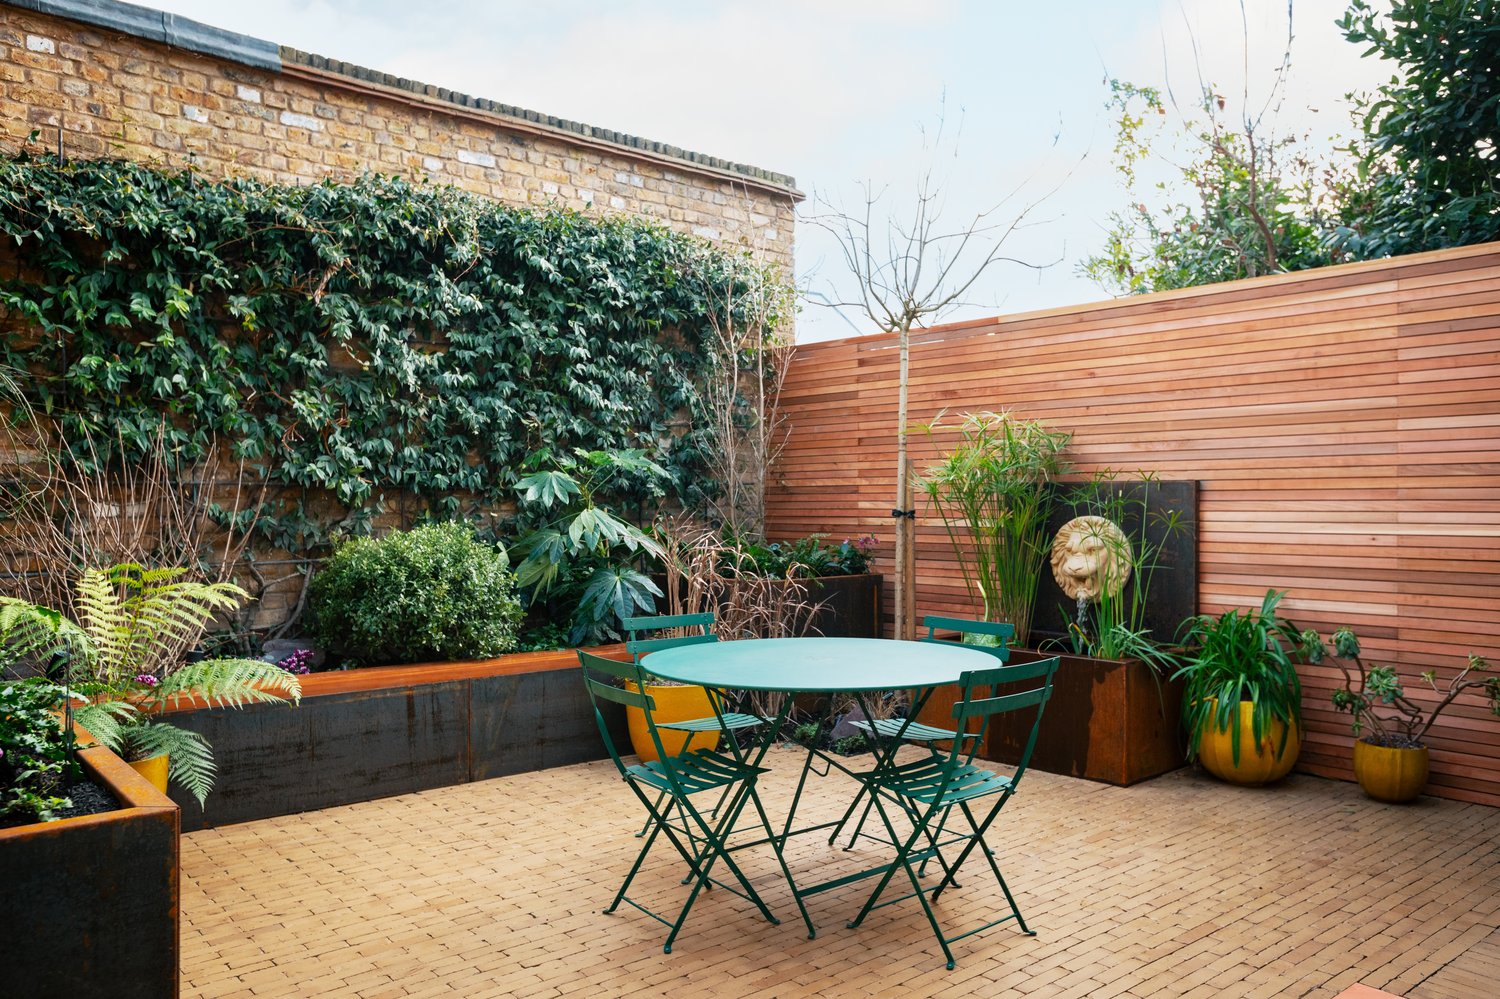
Landscaped garden with outdoor seating area, viewed from the rear of a London home

Control

Feel empowered and informed at every stage, with full transparency from sketch to site.

Bespoke teal green and gold kitchen with marble worktop, roof lanterns, and indoor courtyard in Southwark rear extension

Clarity

Get a realistic sense of what your ideas will cost, before you commit to the full design.

A stylish boot room with open and closed storage, and a bench, located at the base of the stairs.

Confidence

Save time, energy, and money by exploring feasibility upfront with no wasted steps or rework.

Landscaped garden with outdoor seating area, viewed from the rear of a London home

Control

Feel empowered and informed at every stage, with full transparency from sketch to site.

About us

Get to know us

We’re known for bringing a fresh, sometimes quirky approach to reimagining period homes blending contemporary flair with a deep respect for original character. Our work strikes a careful balance between old and new: thoughtful, playful, and never afraid of statement colour or bold design details. We’re Federation of Master Builders award-winning and we have just won our 10th Best of Houzz award in 2026.

We don’t follow design trends for their own sake, instead, we approach each home on its own terms, creating spaces that feel naturally light and open, or calm and atmospheric, depending on what suits it best.

The Pencil and Brick architect and design team

Who We Are

Find out a little bit more about our team who bring your ideas to life

Learn more

Our Ethos and Values

Our philosophy is simple: great design and great delivery should always go hand in hand.

Learn more
A basement family room with a kitchenette, a polished concrete floor, and a 'fin-like' ceiling detail.

What we do

We offer architectural design or full design and build services, bringing creative thinking and hands-on expertise to both.

Learn more
Close-up of original London stock bricks in arch detail

Our Process

We price your renovation while we design it, not after. That’s the whole idea behind Design to Budget.

Learn more
Pencil and Brick

Pencil and Brick Architects Ltd. RIBA Chartered Practice No.20016109, Registered in England and Wales. Reg No. 08511999. Pencil and Brick Ltd, Federation of Master Workers No. 130675, Registered in England and Wales. Reg No. 12010077 © Pencil and Brick.