Projects

More space built around your life

We believe home extensions are more than extra rooms. They are where life happens, and the kitchen extension often becomes the heart of the home. It is where meals are prepared, conversations take place, and special moments unfold. Getting it right matters.

Working with an architect can help you make the most of your extension project and avoid common mistakes.

If you own a listed building or live in a conservation area in London, you will need planning permission and approvals. These can be tricky, covering size limits, materials, and essential building regulations like foundations, damp proofing, ventilation, and fire safety.

We bring the technical know-how to handle these requirements for you. We prepare and submit planning applications on your behalf and make sure your project ticks all the necessary boxes, so you don’t have to worry.


Arrow Down

The types of house extensions we design

Every extension should earn its place. We start by asking how you actually use your home, then design around that, not the other way round. We’ll always tell you honestly which of these suits your house, your budget and your planning situation, sometimes that means talking you out of the bigger option, not into it.

Rear and kitchen extensions.

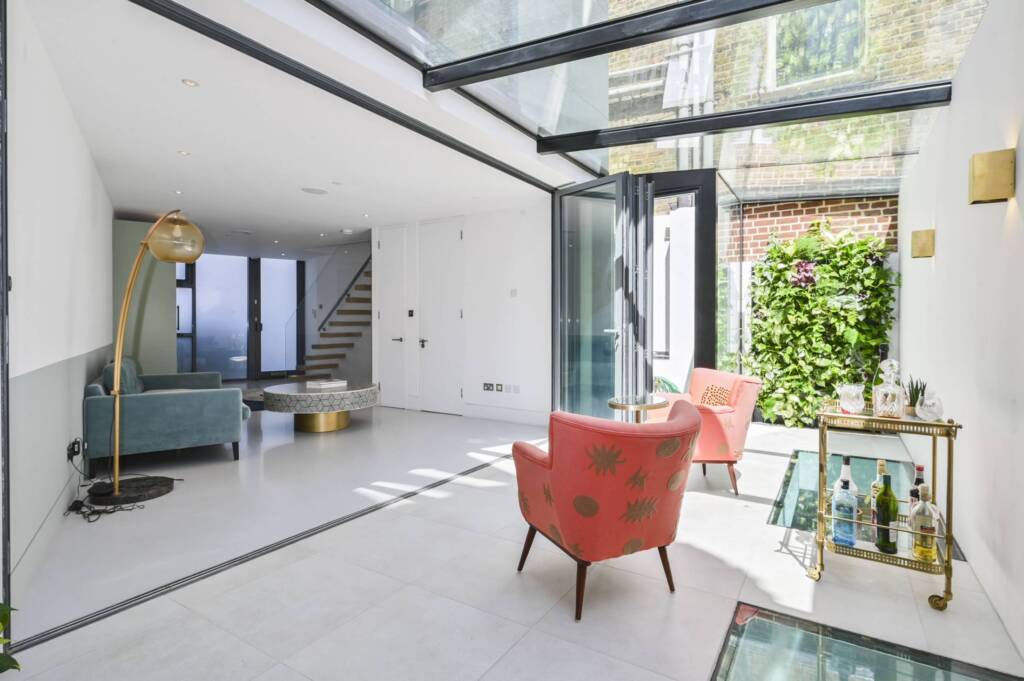
Often the simplest way to open up a ground floor, expand your living space and bring more light into the heart of the home. We’ve designed everything from a single bi-fold opening onto the garden to a full reconfiguration with a kids slide from the kitchen down to the living room.

Side return extensions

A classic London terrace solution. That narrow strip down the side of the house tends to go under-used, we turn it into proper usable space, often as part of a wider kitchen or dining redesign.

A woman using a full-height, mint green, hidden pantry with flush doors built seamlessly into the wall.

Wraparound extensions

When a rear extension alone is too narrow, and won’t give you what you need, a wraparound combines the rear and side return into one larger, more flexible space. It’s a bigger project, but it can transform how a ground floor works.

Floor to ceiling sage green joinery keeps the kitchen tidy, with the double height glass extension visible through to the seating area beyond.

Double-storey extensions

Adding space upstairs as well as down, usually the most cost-effective way to add a bedroom or bathroom without the disruption of a full loft conversion.

Basement extensions

The most involved option, and not right for every property, but where land value is particularly high and space is genuinely tight, a basement can unlock a level of living space that nothing else will.

A cozy and inviting master bedroom, complete with wall panelling, dark colours, and tailored lighting.

It starts with a conversation

Good home extension design is about more than just looks. It’s about making sure your extension feels like a natural part of your home, fits your lifestyle, and adds genuine value. Whether that means maximising storage, creating a smooth flow between rooms, or harnessing natural light to brighten your new space, we’ll work with you to create something personal and practical.

If you’d like to speak to us about your extension project, get in touch.

Teal family kitchen with island and open-plan layout
Client Reviews

We’re trusted by clients to deliver beautiful results

We’ve helped these homeowners create bold, beautiful, functional homes through a transparent, design-first, and solution-driven approach.

“Pencil and Brick bring a fresh, sometimes quirky approach to their projects: they are not afraid to introduce statement colour or eye-catching features to the interior design. These London architects are experts at sympathetically reimagining Victorian homes to create spaces that are contemporary yet retain character and avoid blandness”

24 Housing

24 Housing


“Pencil and Brick were a pleasure to work with. They were clear and quick in communications. They helped us prioritise when compromise was required, and are honest and direct. We engaged them as architects, project managers, and builders to renovate our Victorian home. The complete service made a stressful process as painless as possible and meant the project was finished within expected budget and on time. They collaborated with us, listened to our requirements and tailored their approach to our needs, offering clever solutions to tricky areas…They have transformed an uncomfortable house into a home we look forward to returning to and waking up to.”

C.L

Colworth Road

The highest testimony I can give is having worked with Sean and Stephen in a professional capacity through my role at the London Borough of Waltham Forest I then chose them to be the architects for my own home extension. I trusted them to improve my home, meet my children, husband (and my cats) and to shape how I will live in my house for many years to come…. they are trustworthy, conscientious and sticklers for detail. I felt comfortable leaving them a key to my home when they needed to take measurements and felt able to ring them once the design was completed for advice on anything from the contract, to design challenges, changes and how to approach issues with the contractor.

S.N

A House with Lofty Ambitions

We recently purchased a terraced house in North London and are working with Pencil & Brick on a renovation of the 4-bedroom house (built in the early 1900s, last owner has lived here since the 80s). Neither myself or my husband have done a renovation before (this is also our first home purchase) – after talking to a few different architects, Pencil & Brick were the obvious choice.

Sean and Jana have listened to our vision and worked to accommodate, while also offering a ton of advice from the practical (moving into the house before we start work in order to save money and experience living in the house) to design/layout suggestions (adding entryway storage for post-walks with the dog, considering different kitchen layouts to balance storage and comfort). I’ve also been impressed by their focus on sticking to our budget – every stage involves a review of tentative budget and suggestions around potential ‘watch outs’. And last-but-not-least – the whole team are good people that you’ll enjoy getting on a call with, which makes whole process much more fun and enjoyable.

A.G

Waterlow Road

Sean and Stephen are absolutely lovely, very helpful and thorough in their work. They guided us on completing a total renovation of our victorian house, incl a basement dig out, and we felt supported and in good hands throughout.

Working mainly with Stephen, he was always conscientious and forthcoming, helping us feel confident in our choices when difficult decisions were necessary, and always presented a good range of creative options for us to choose between. I would recommend Sean and Stephen and their team to anyone looking for architects on residential projects such as our own.

C.A

A House with Pink Stairs

I commissioned Pencil & Brick’s construction arm to carry out a two-storey rear extension on my property in East London between September and December 2022, for which I had already completed architectural and structural designs. Being my first construction project, I was hugely grateful for the insight and guidance that Pencil & Brick’s highly experienced and dedicated team provided throughout the project. The project was well planned and executed, and I received regular updates and feedback from developments on site. I always found Pencil & Brick to be totally honest and transparent, and this is something that the company clearly prides itself on. Pricing estimates were accurate and realistic, and costs at all stages of the project were clearly broken down and explained.

J.G

Acacia Road

Pencil and Brick

Pencil and Brick Architects Ltd.
Registered in England and Wales. Reg No. 08511999.
RIBA Chartered Practice No.20016109,
Pencil and Brick Ltd, Federation of Master Builders No.130675,
© Pencil and Brick.